The Building
Discover the unique areas that make our site such a special and spectacular home.
Entrance stairwell
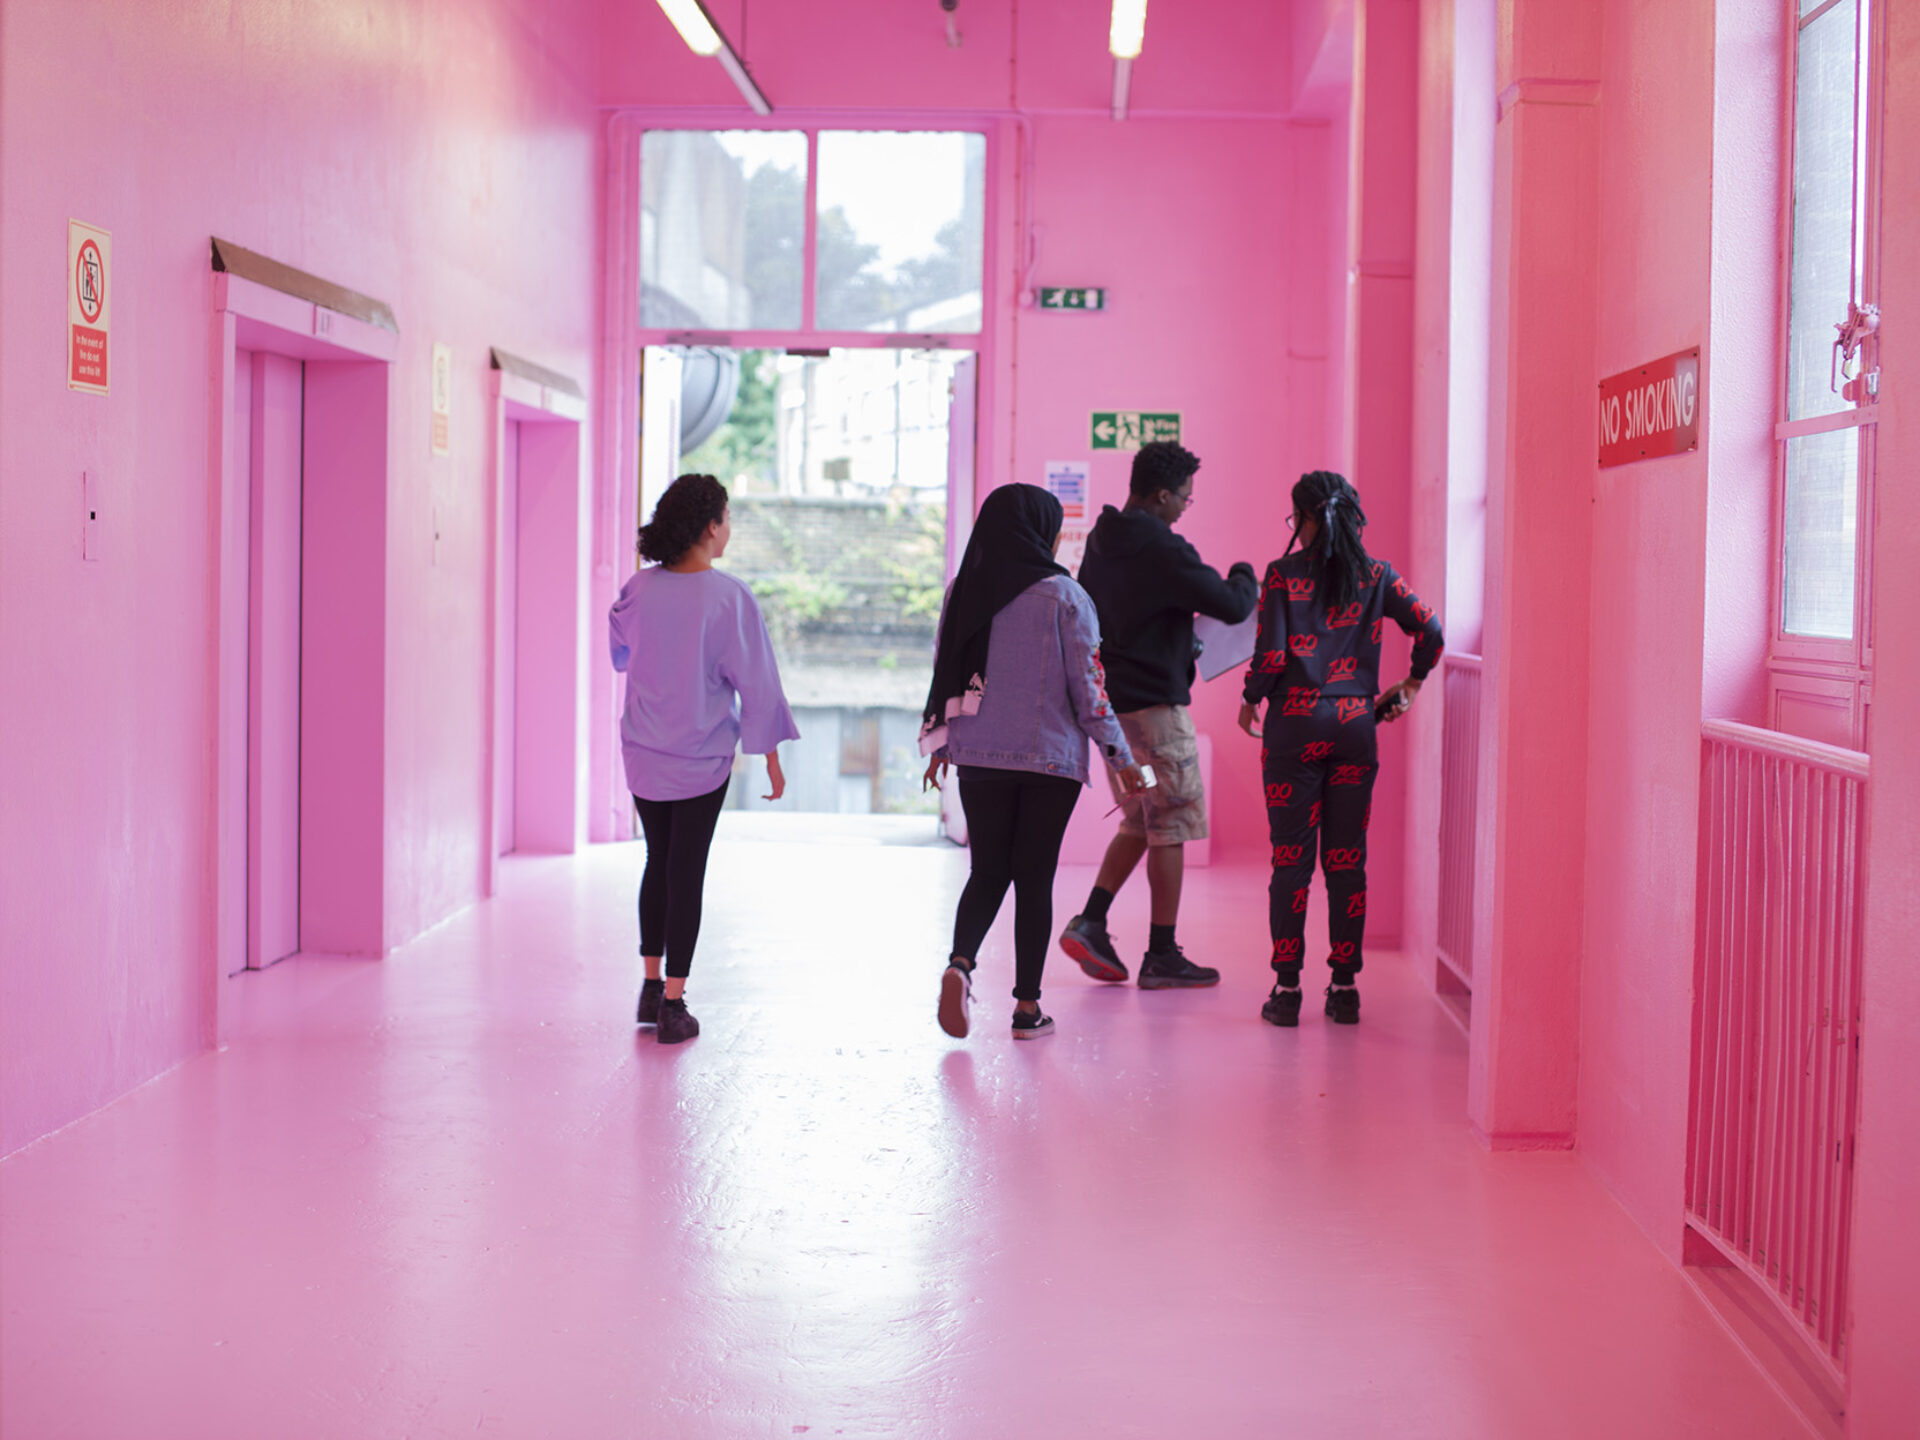
First unveiled in 2016, Simon Whybray’s hi boo i love you is a permeant artwork for the site. Installed over our 10-floor entrance stairwell, Whybray’s iconic bubblegum pink welcomes everyone who enters the site.
Over the years more than a million people have ascended the ‘staircase that launched a thousand instagrams’, becoming a much loved feature of our summer programme.
The rooftop
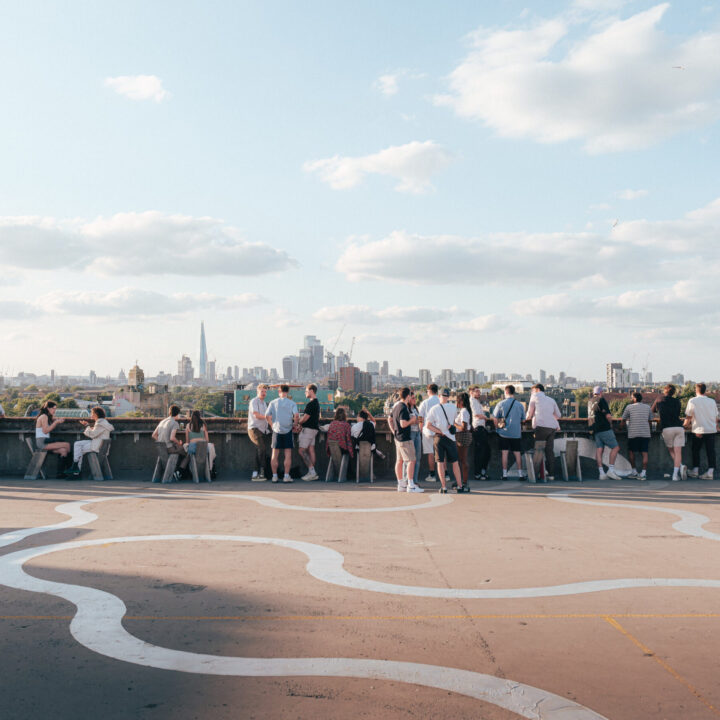
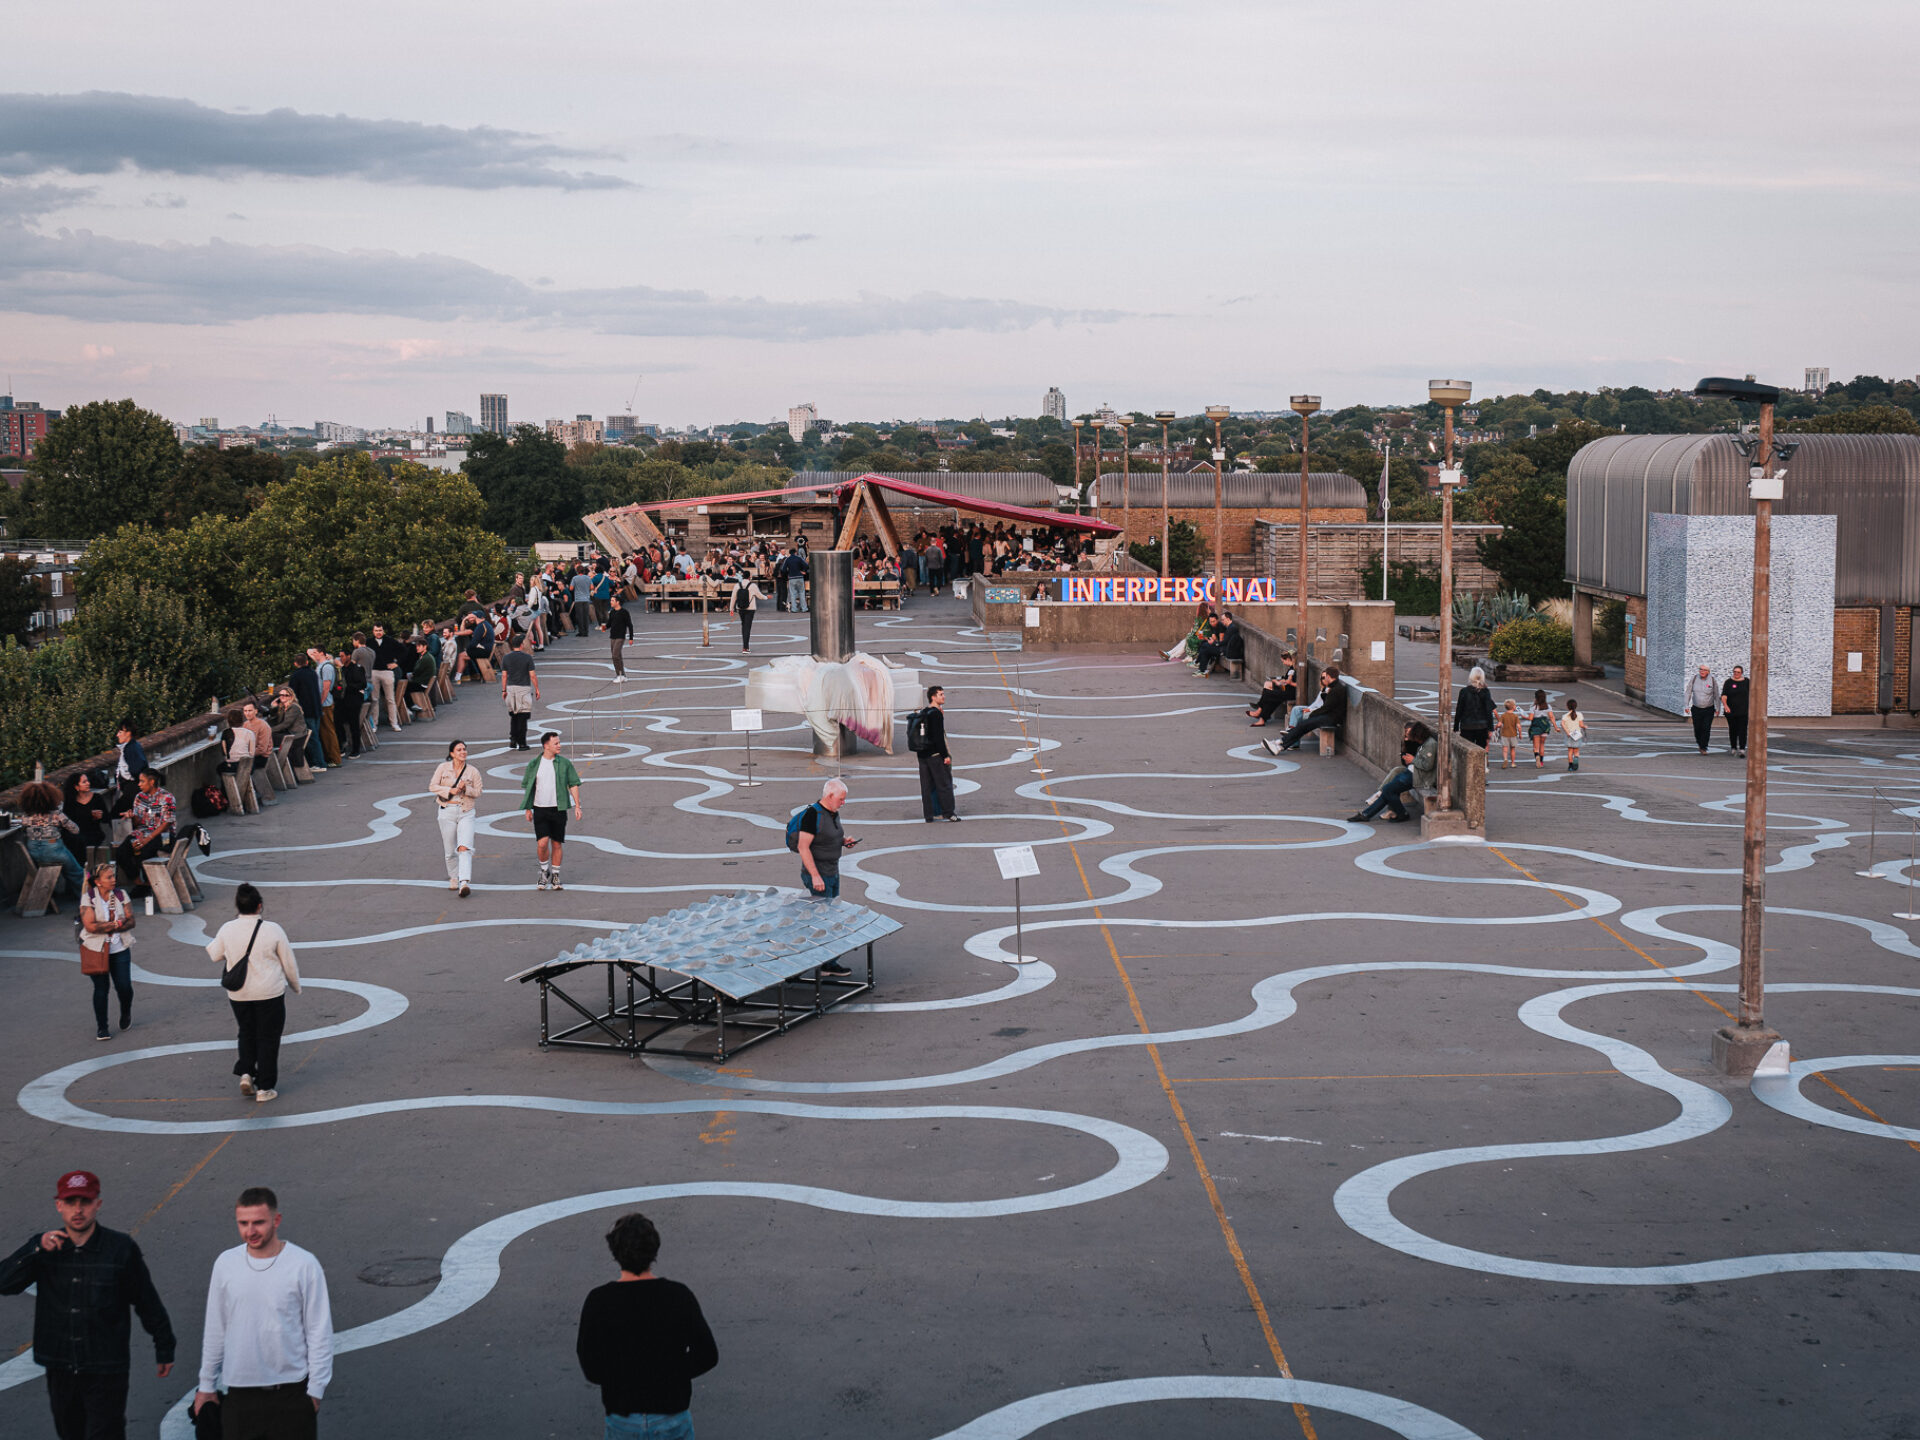
At the top of the staircase, the site opens out onto uninterrupted panoramic views across the magnificent London skyline. This monumental open-air space is where most people spend their time at Bold Tendencies, soaking up the views and enjoying the annual sculptures, alongside refreshments from Frank’s Cafe.
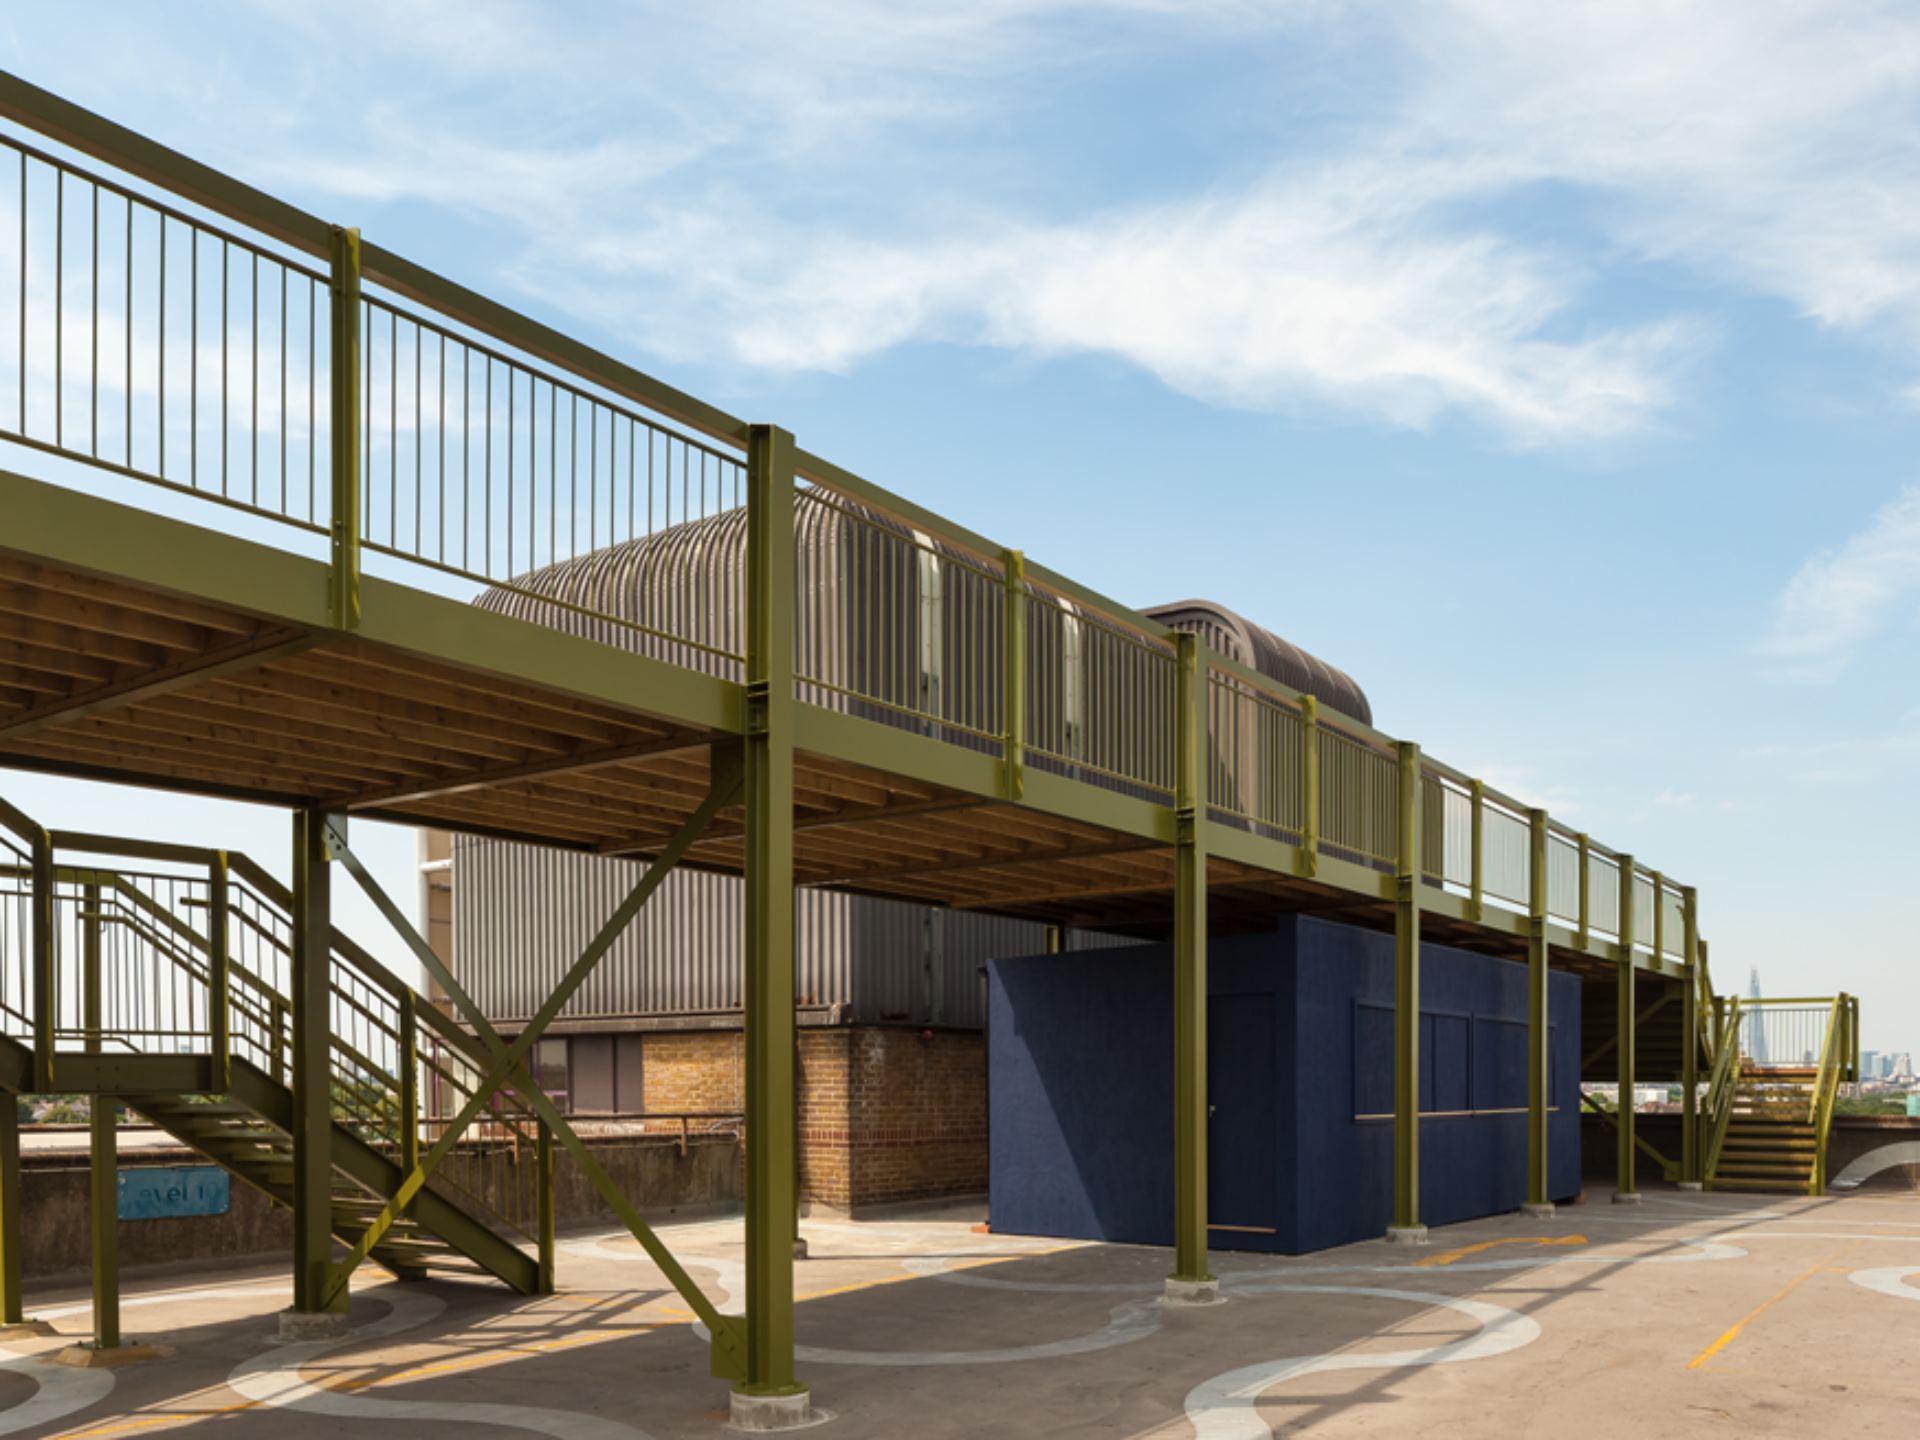
Peckham Observatory
Built by Cooke Fawcett Architects in 2017, the Peckham Observatory provides new perspectives for our site as well as breathtaking views across London.
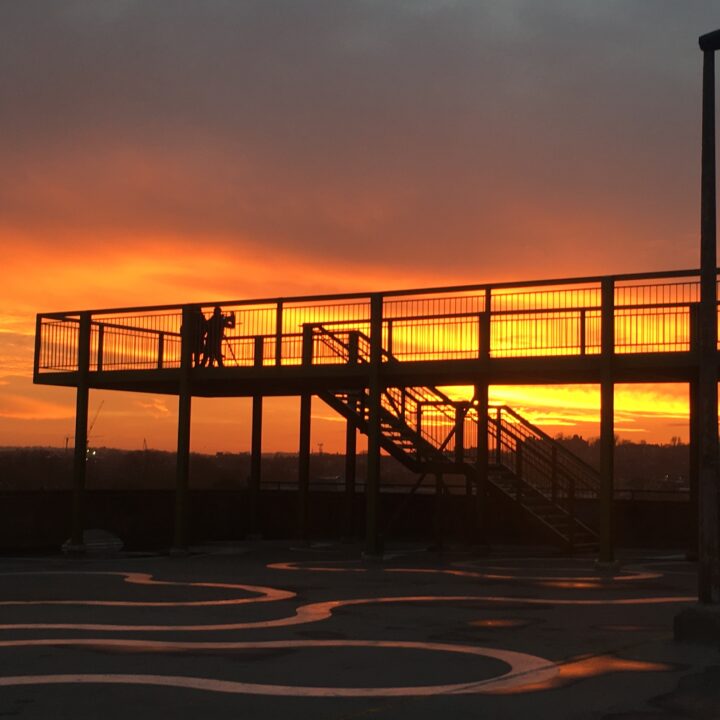
The 3.5m-wide raised platform spans the entire width of the car park, its steel support beams cantilevered at both ends. Two staircases at either side provide an elevated promenade and on the northern tip the balustrade drops away at the half-landing to provide pier-end views out and across London. Nestled underneath the steelwork is a timber-framed Visitor Services Kiosk painted dark blue.
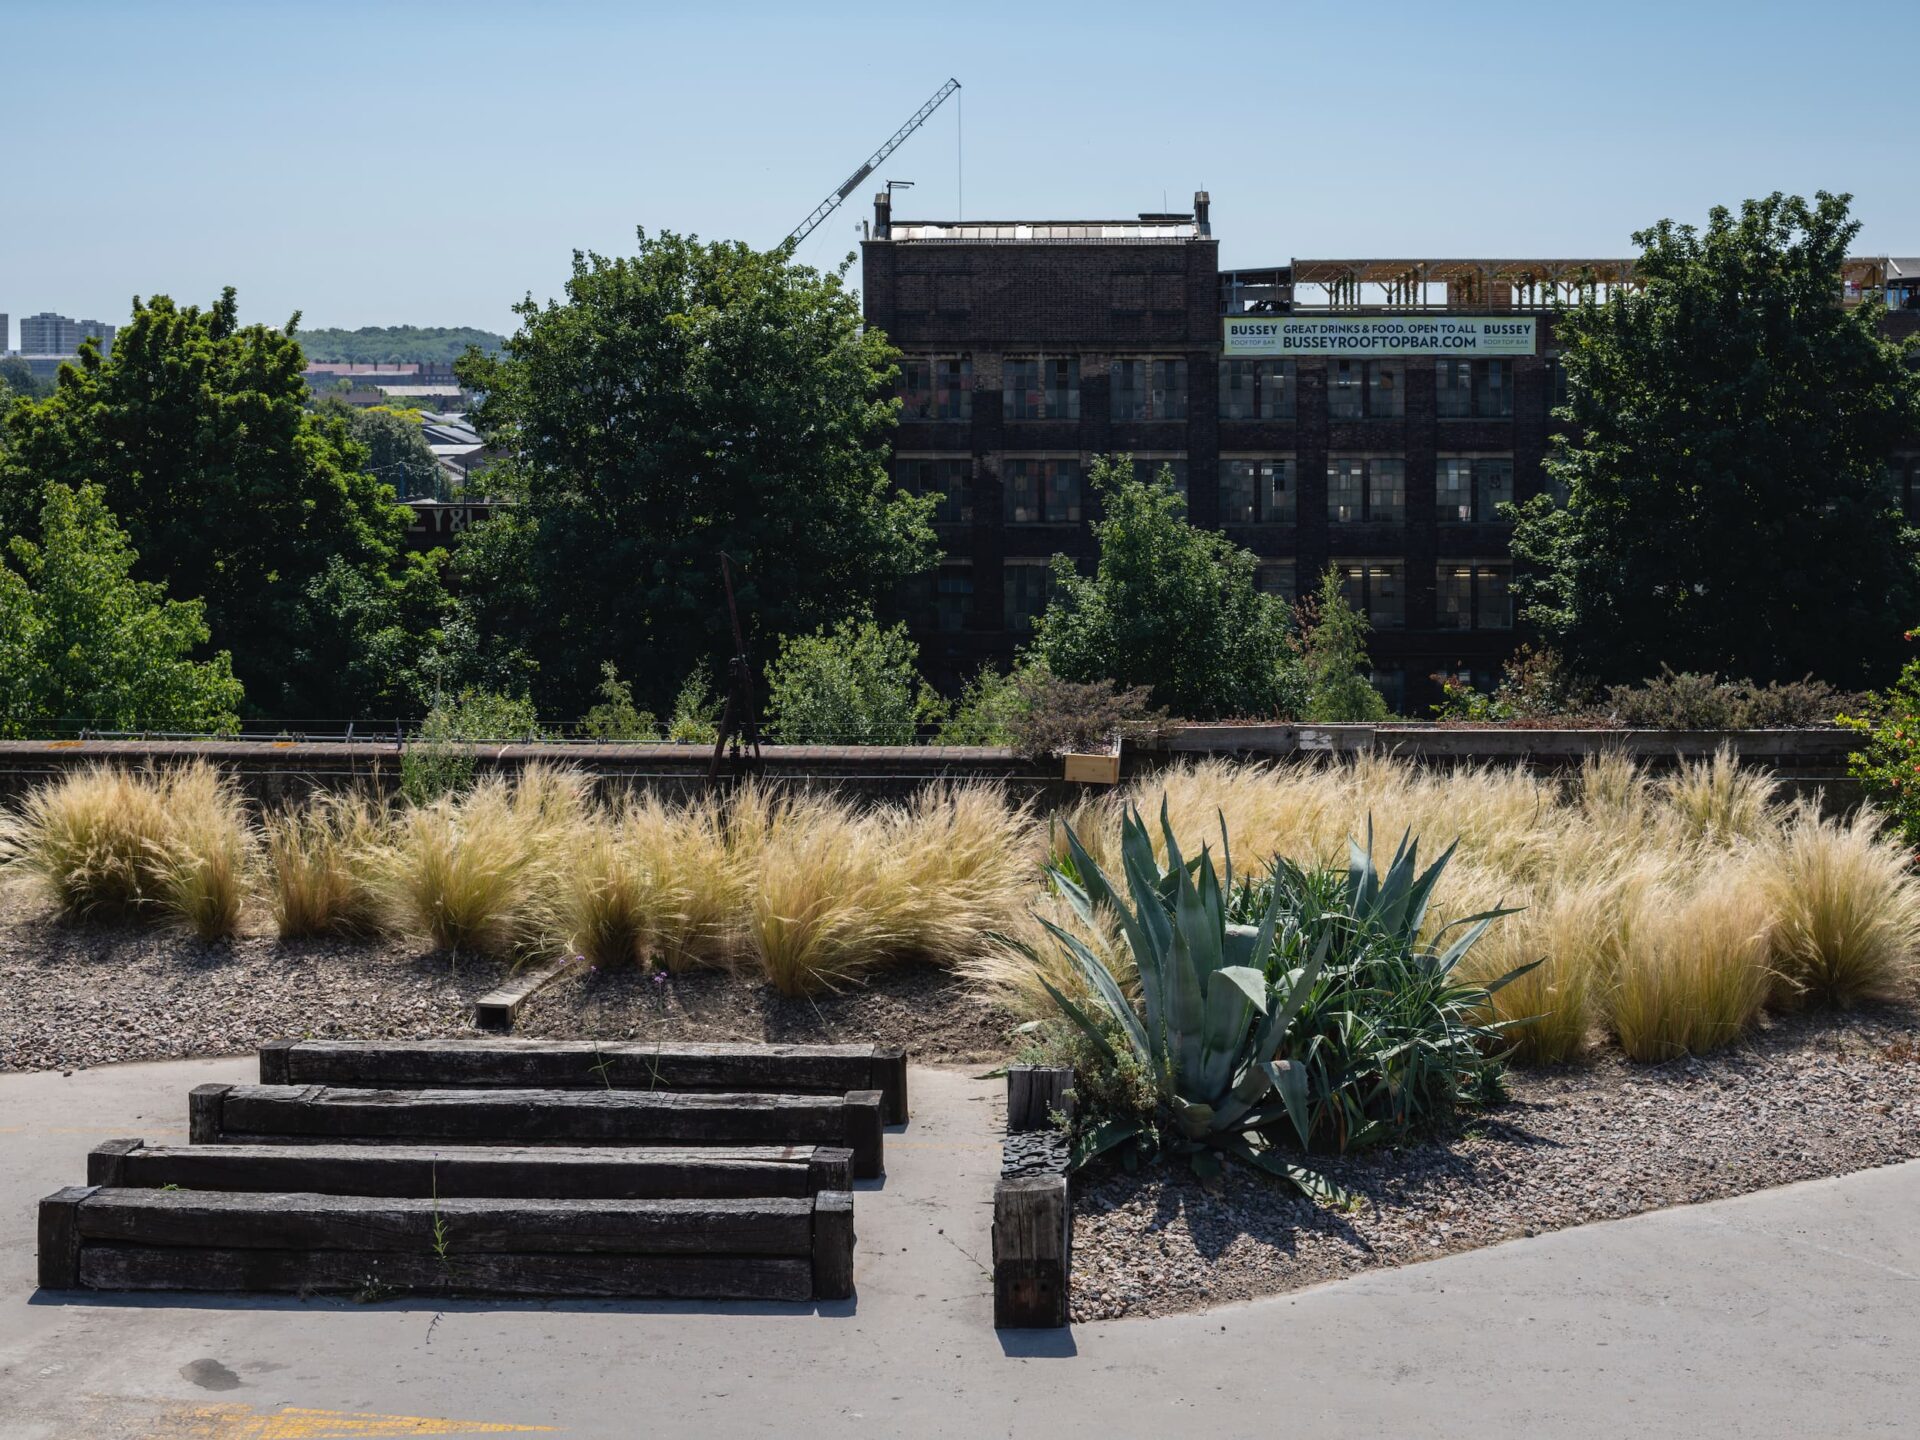
The Derek Jarman Garden
The Derek Jarman Garden is a living artwork and permeant green space on site, designed by Dan Bristow (Propagating Dan) in 2013. It is inspired by artist and film-maker Derek Jarman (1942-1994), who left behind an extraordinary legacy in the form of his garden at Dungeness in Kent, recognised as a spectacular artwork in itself.
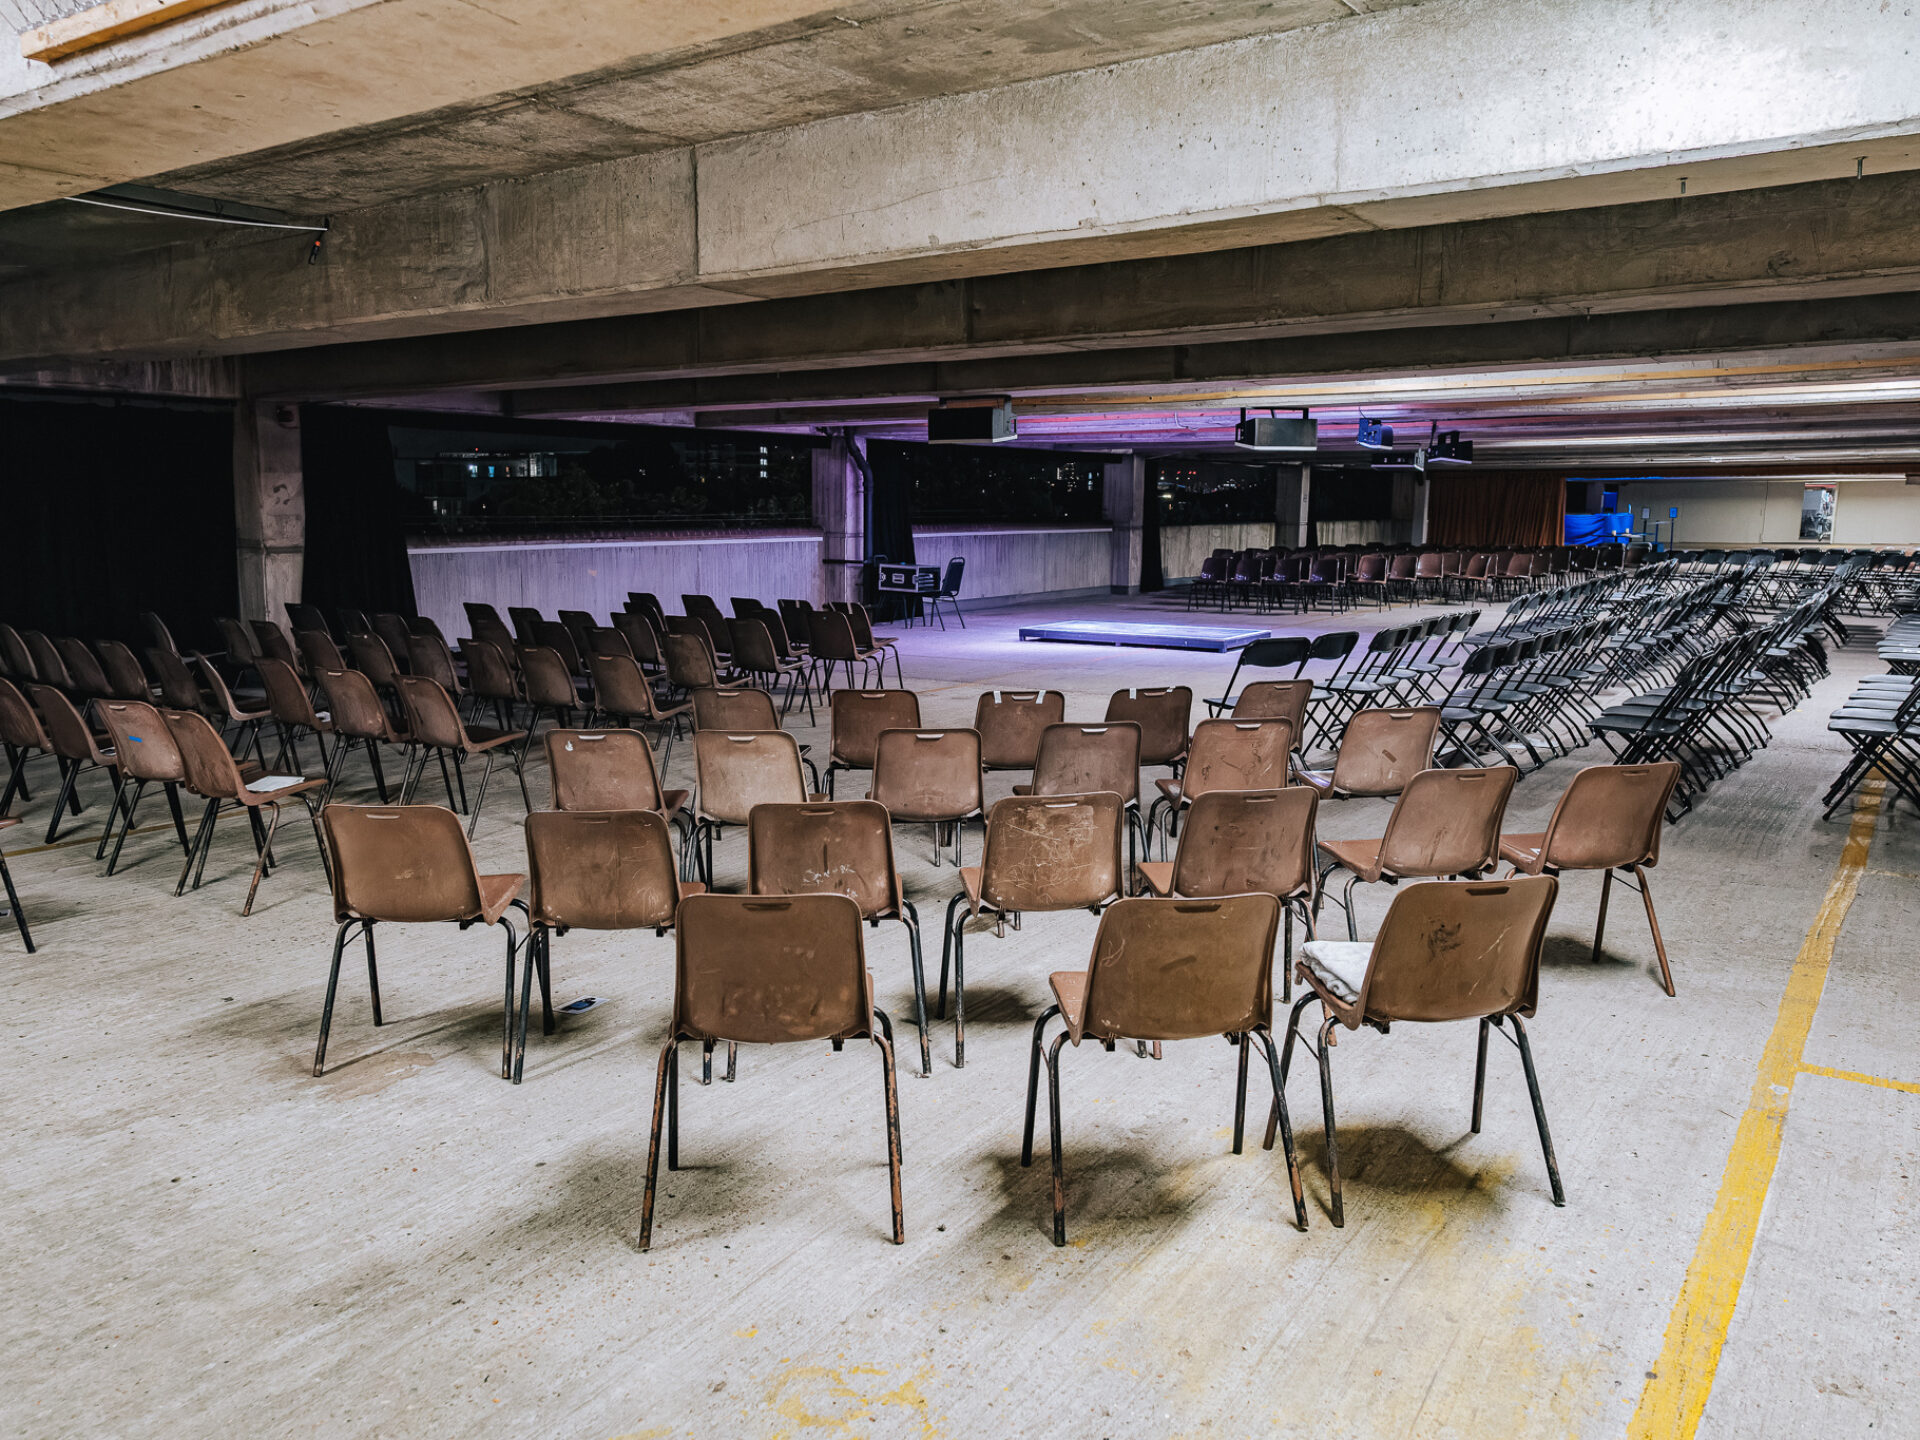
Concrete Concert Hall
Deliberately preserving the raw fabric of over 40,000 sq ft of space, the peculiar conditions of this unlikely ‘concrete concert hall’ defy traditional categorisation.
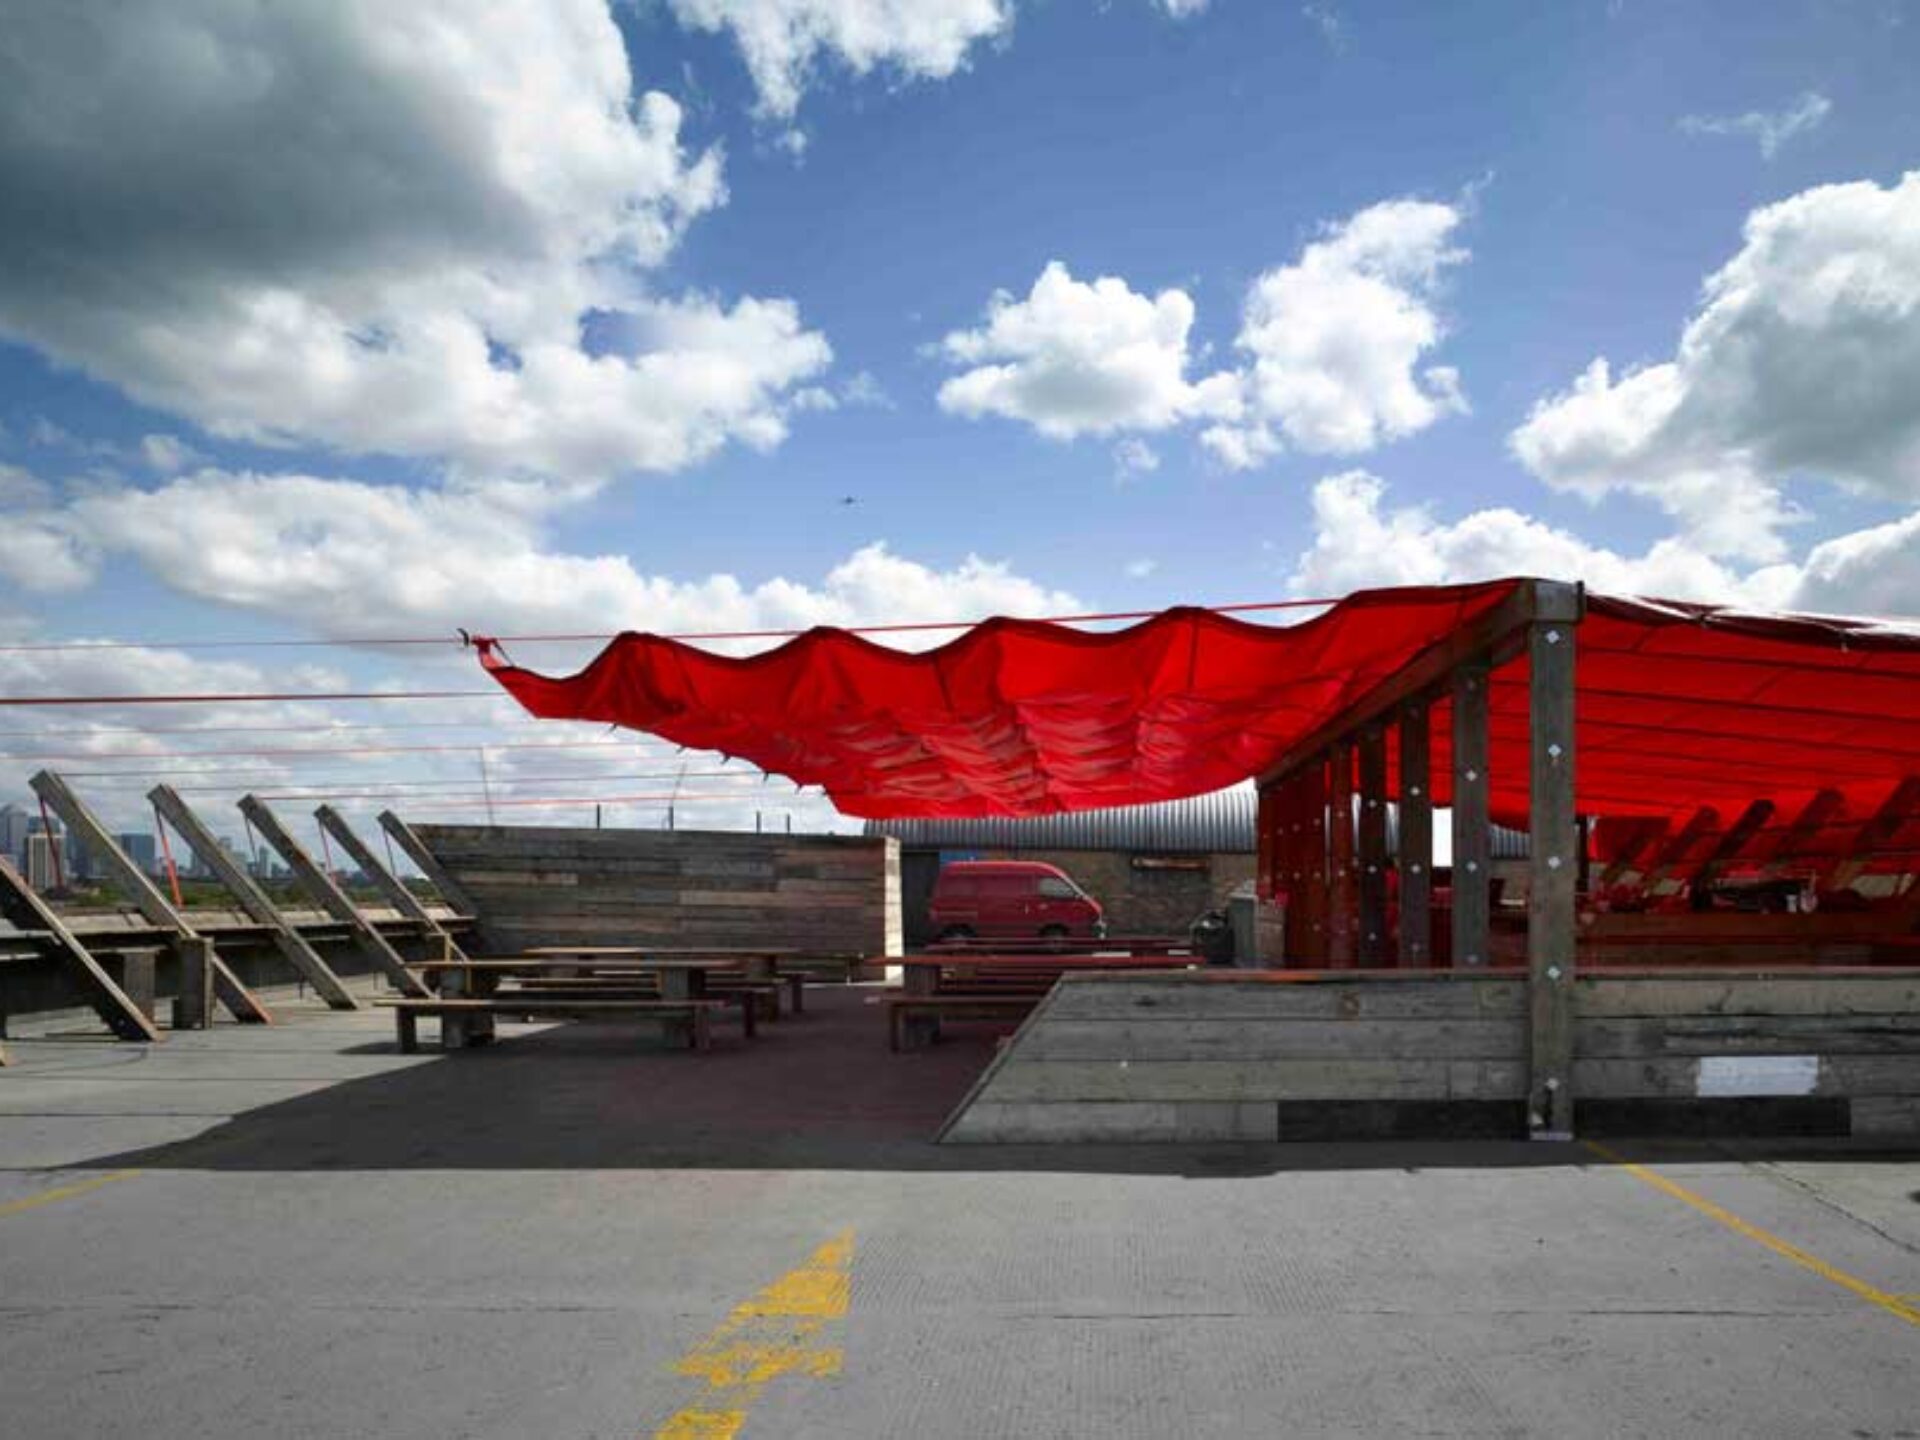
Frank’s Cafe
Frank’s Cafe was the first permanent architecture project at Bold Tendencies. It was designed by Practice Architecture (Lettice Drake & Paloma Gormley) and opened in 2009 by bartender Frank Boxer and chef Michael Davies.
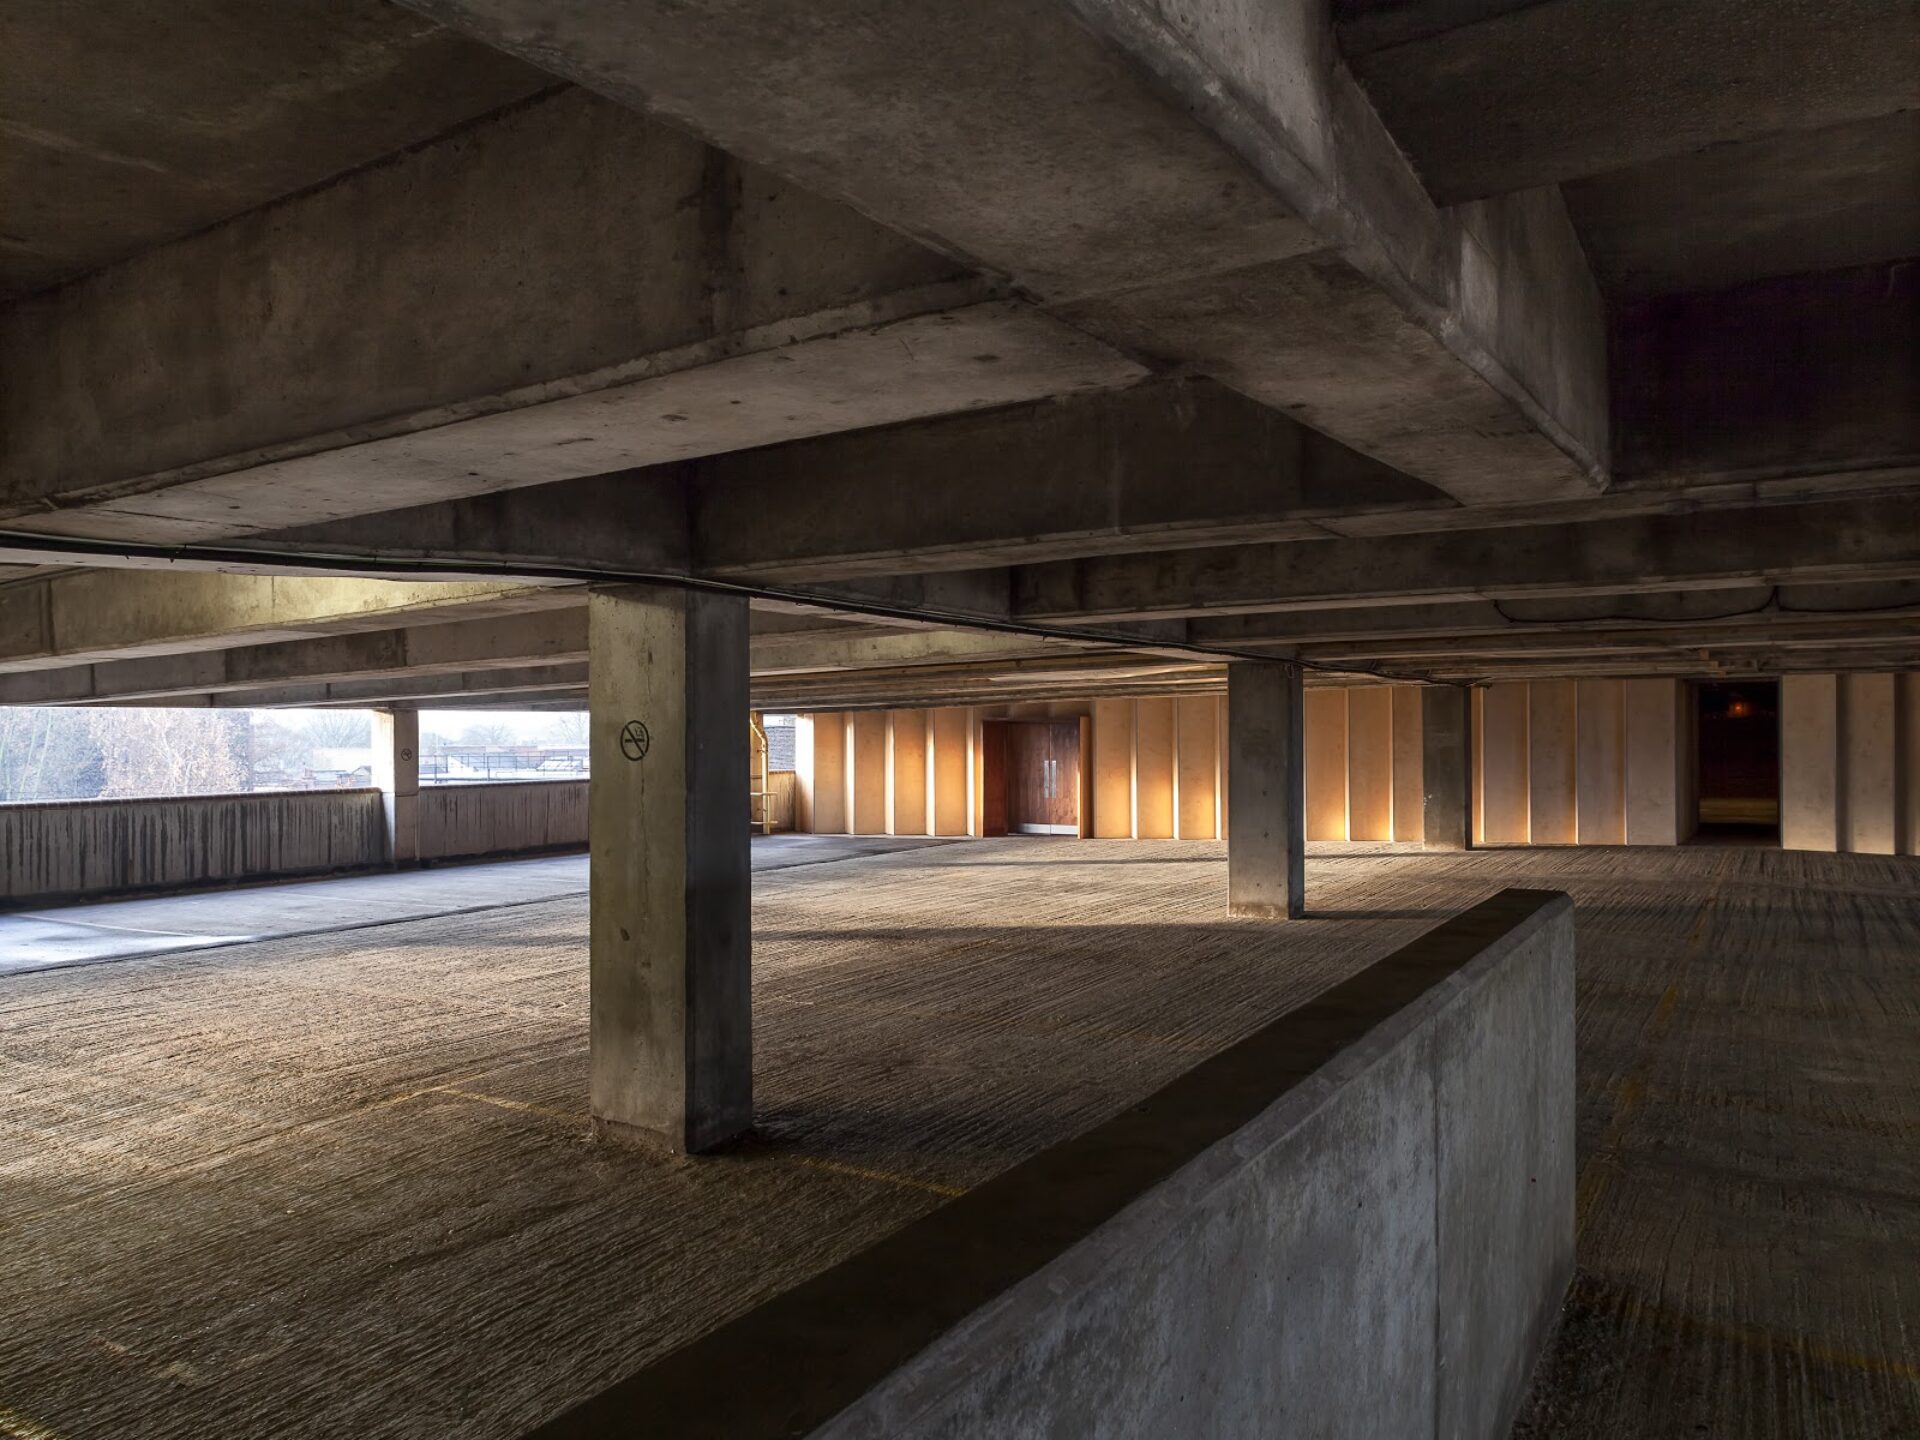
Concert Wall
Completed between 2016 and 2017 this concertinaed plywood screen plugs into the raw dimensions and character of the original car park covered spaces. The 33 metre wide structure spans the lower levels at its widest point, providing an acoustic and visual backdrop for live music performances.
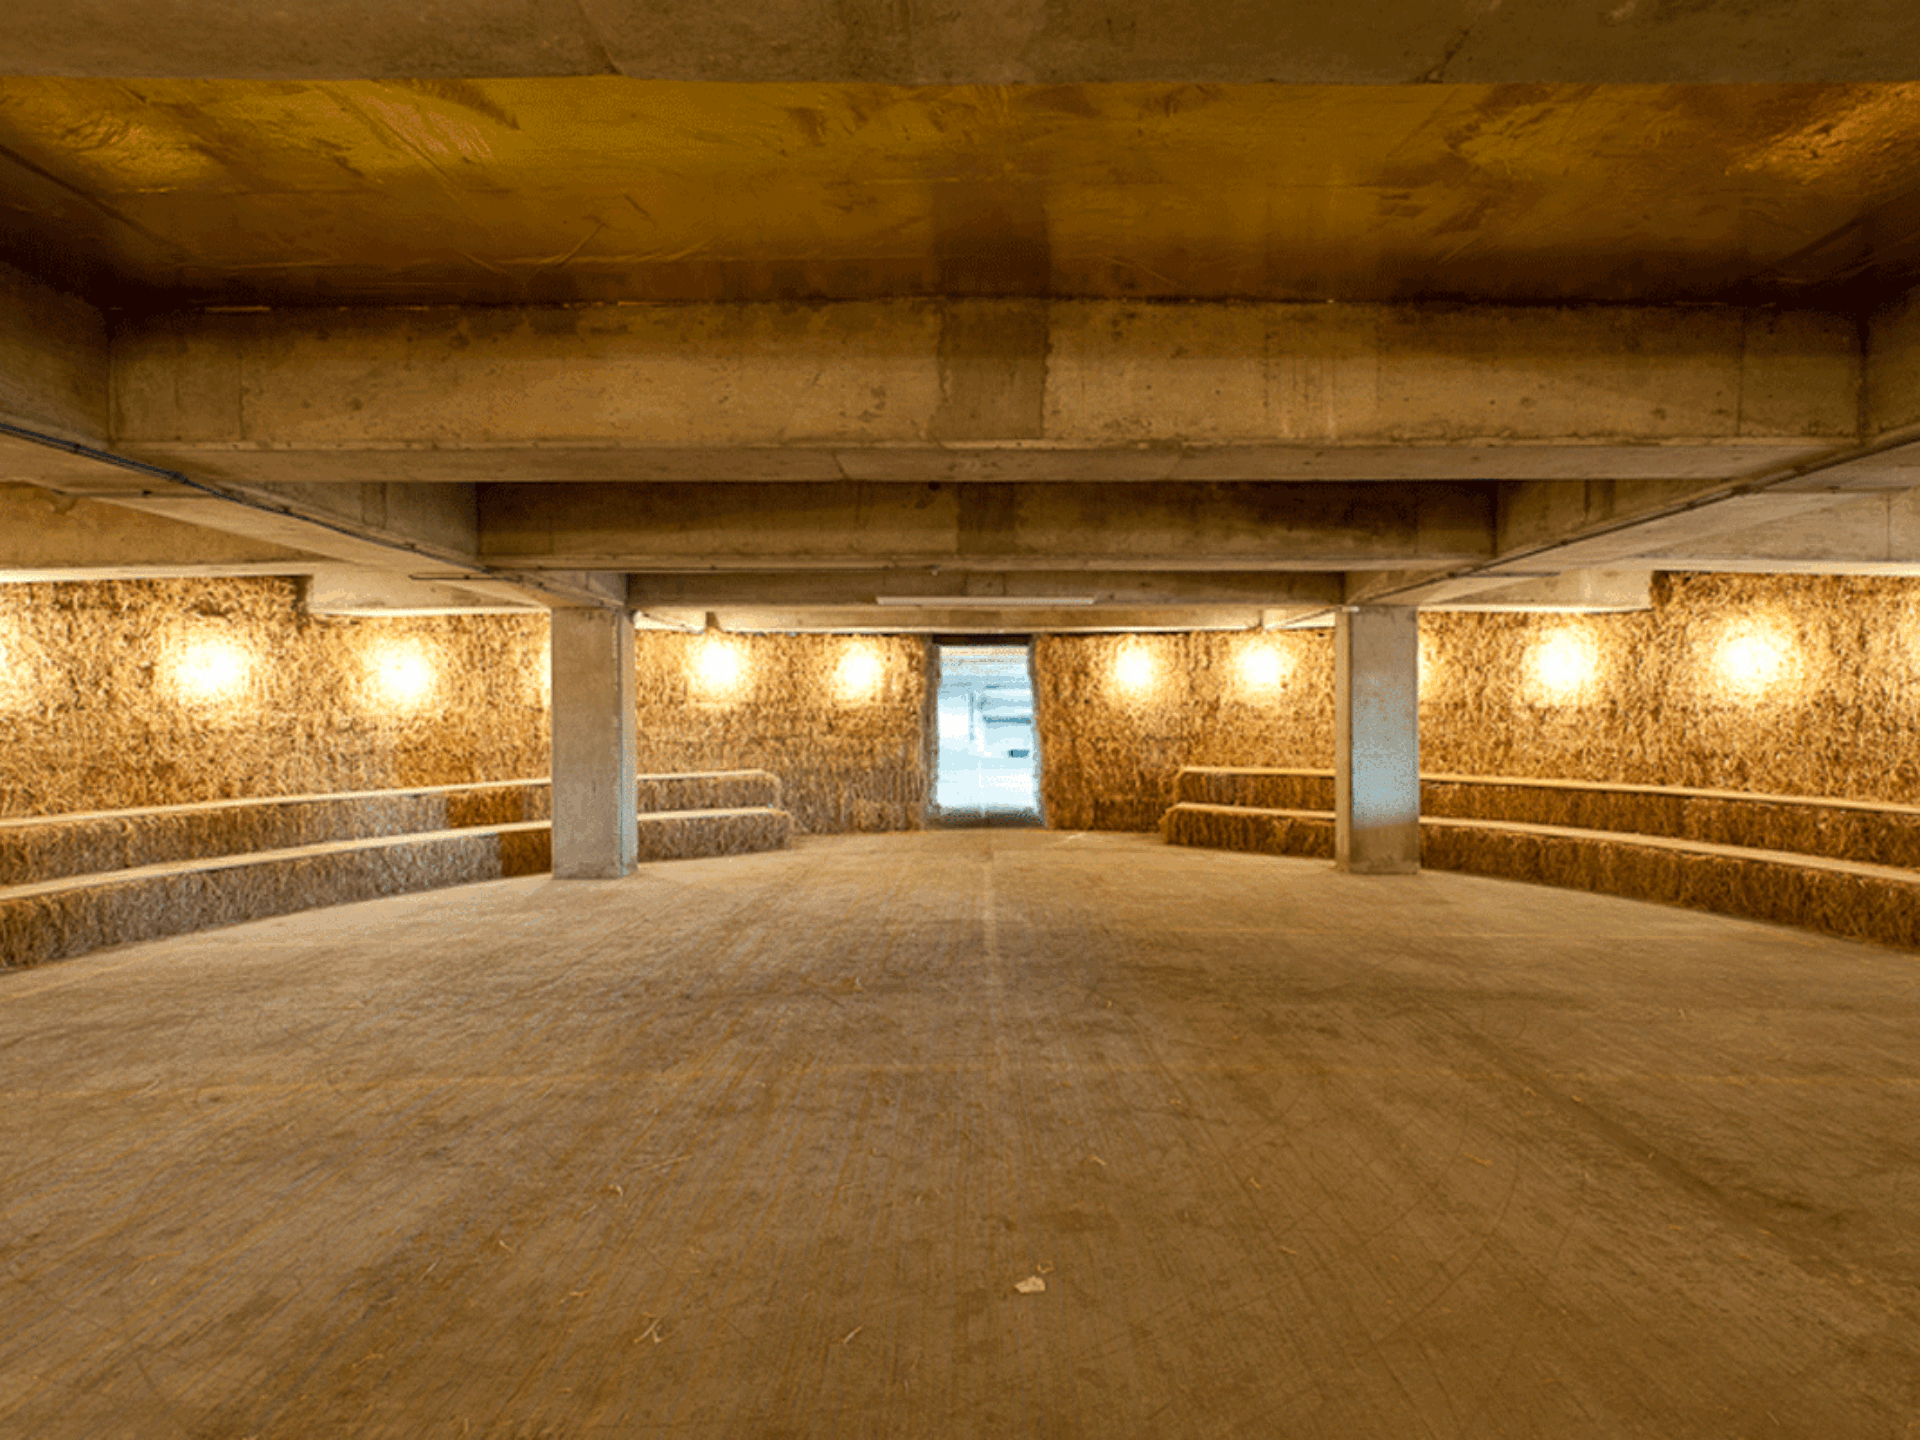
The Straw Auditorium
Practice Architecture designed and built the Straw Auditorium in 2010. Built predominantly from straw bales and seating 150, the in-the-round space forms a warm and intimate piece of punctuation amongst the wide concrete expanses.